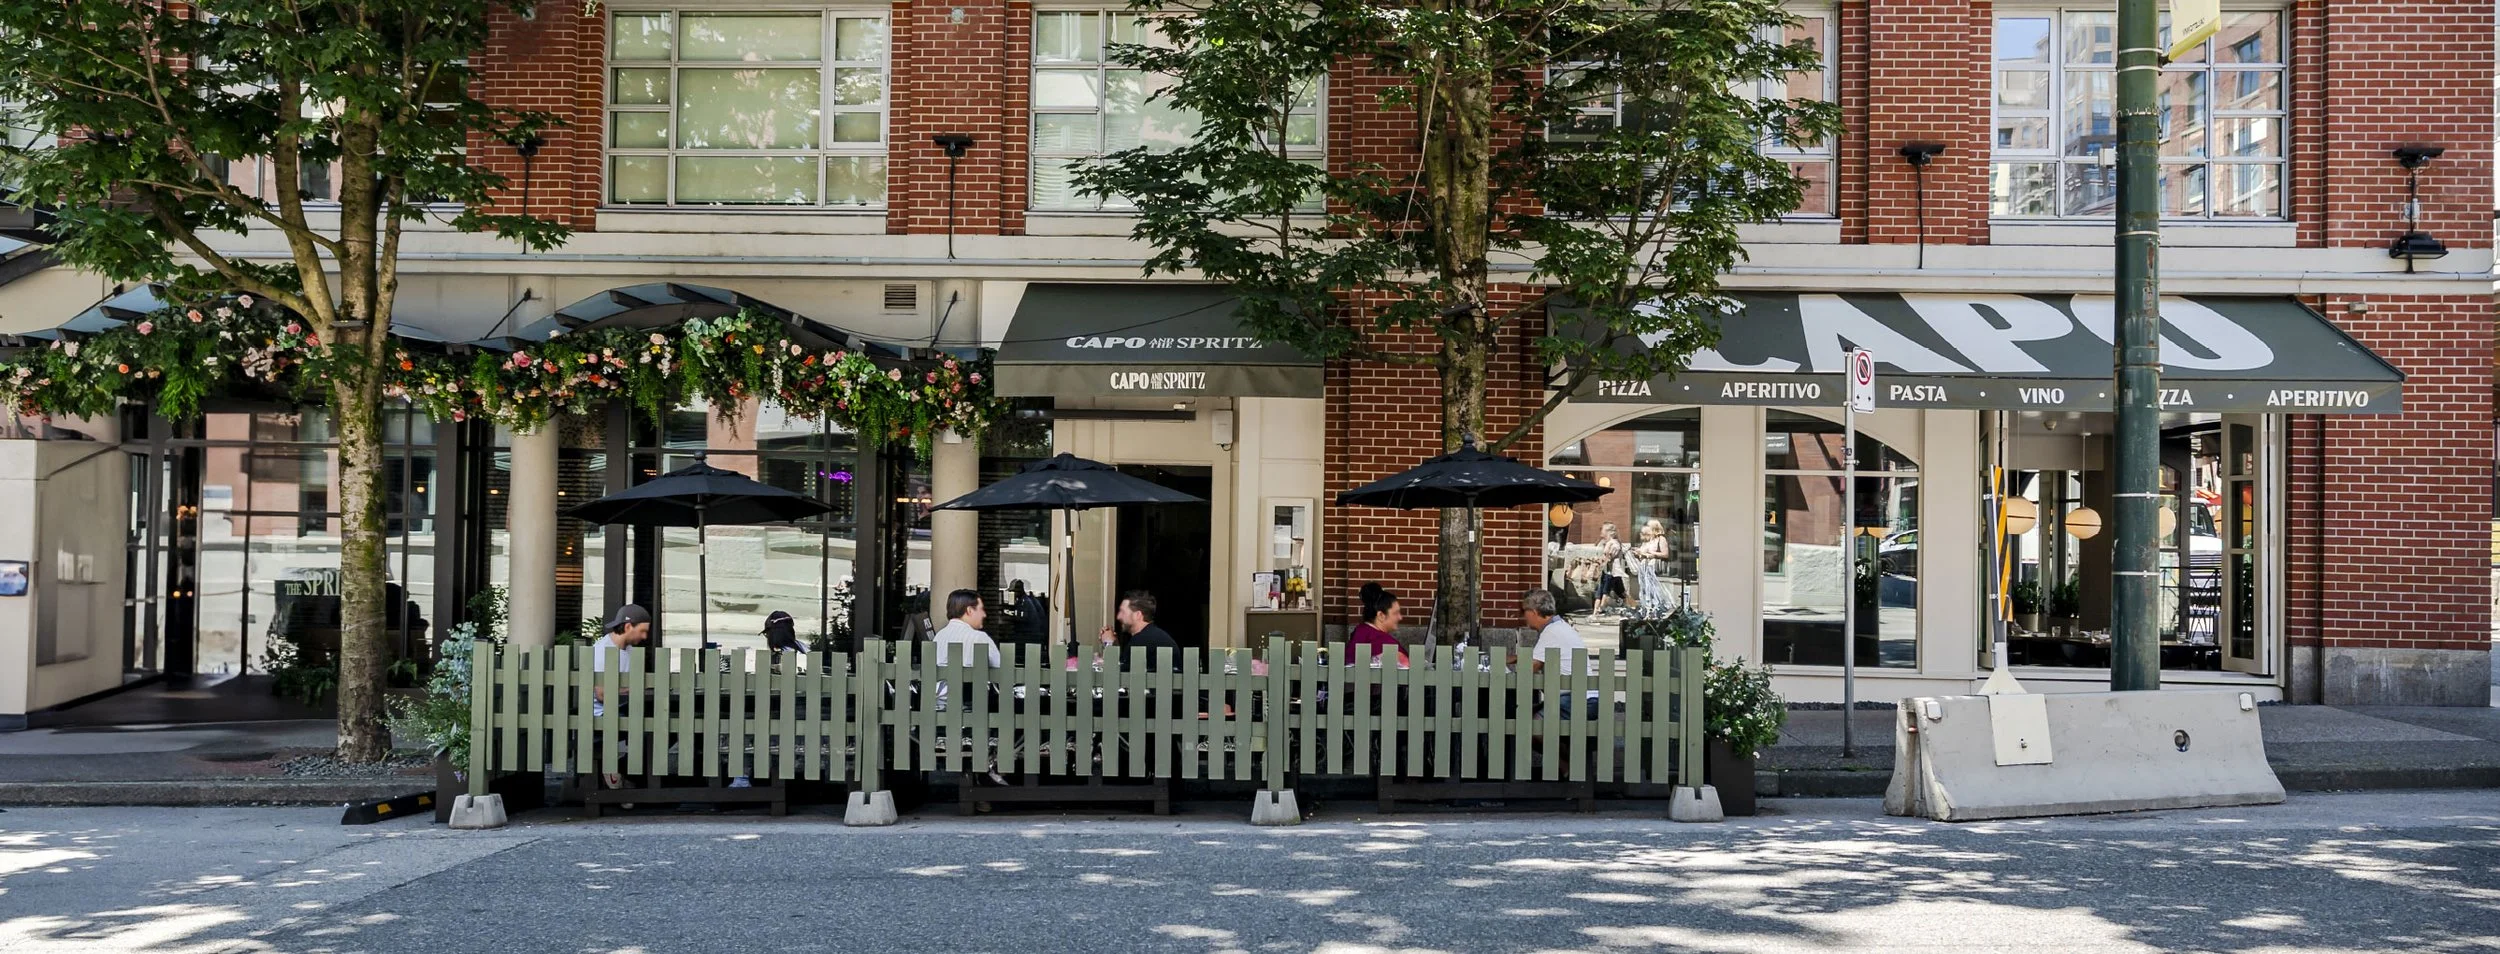
People dining outside a restaurant with black umbrellas and a green picket fence on a city street. The restaurant has a brick facade and gray awnings with white text, and there are trees and a pole nearby.
Salute!

With 120 seats, Capo & The Spritz is versatile and vibrant. From a cozy café to a bustling cocktail lounge, from antipasto & snack bars to large family-style feasts, we offer multiple experiences to suit every celebration and gathering. Explore our spaces below.

A group of people raising glasses of wine in a toast at a restaurant table filled with plates of food, including pasta, salad, and appetizers, with large windows and a city street in the background

Our Spaces

Decorative black and beige floral pattern with swirls and leaf shapes.
Decorative floral pattern in beige on a black background.

Our space celebrates Italian culture and hospitality—timeless yet ever-evolving—making every visit feel fresh and memorable.

We look forward to welcoming you back time and again—home to your favorite signature dishes, Instagram-worthy platters, freshly made pasta, pizzette, and lively, shared feasts.

MAXIMUM CAPACITY: 120 PEOPLE
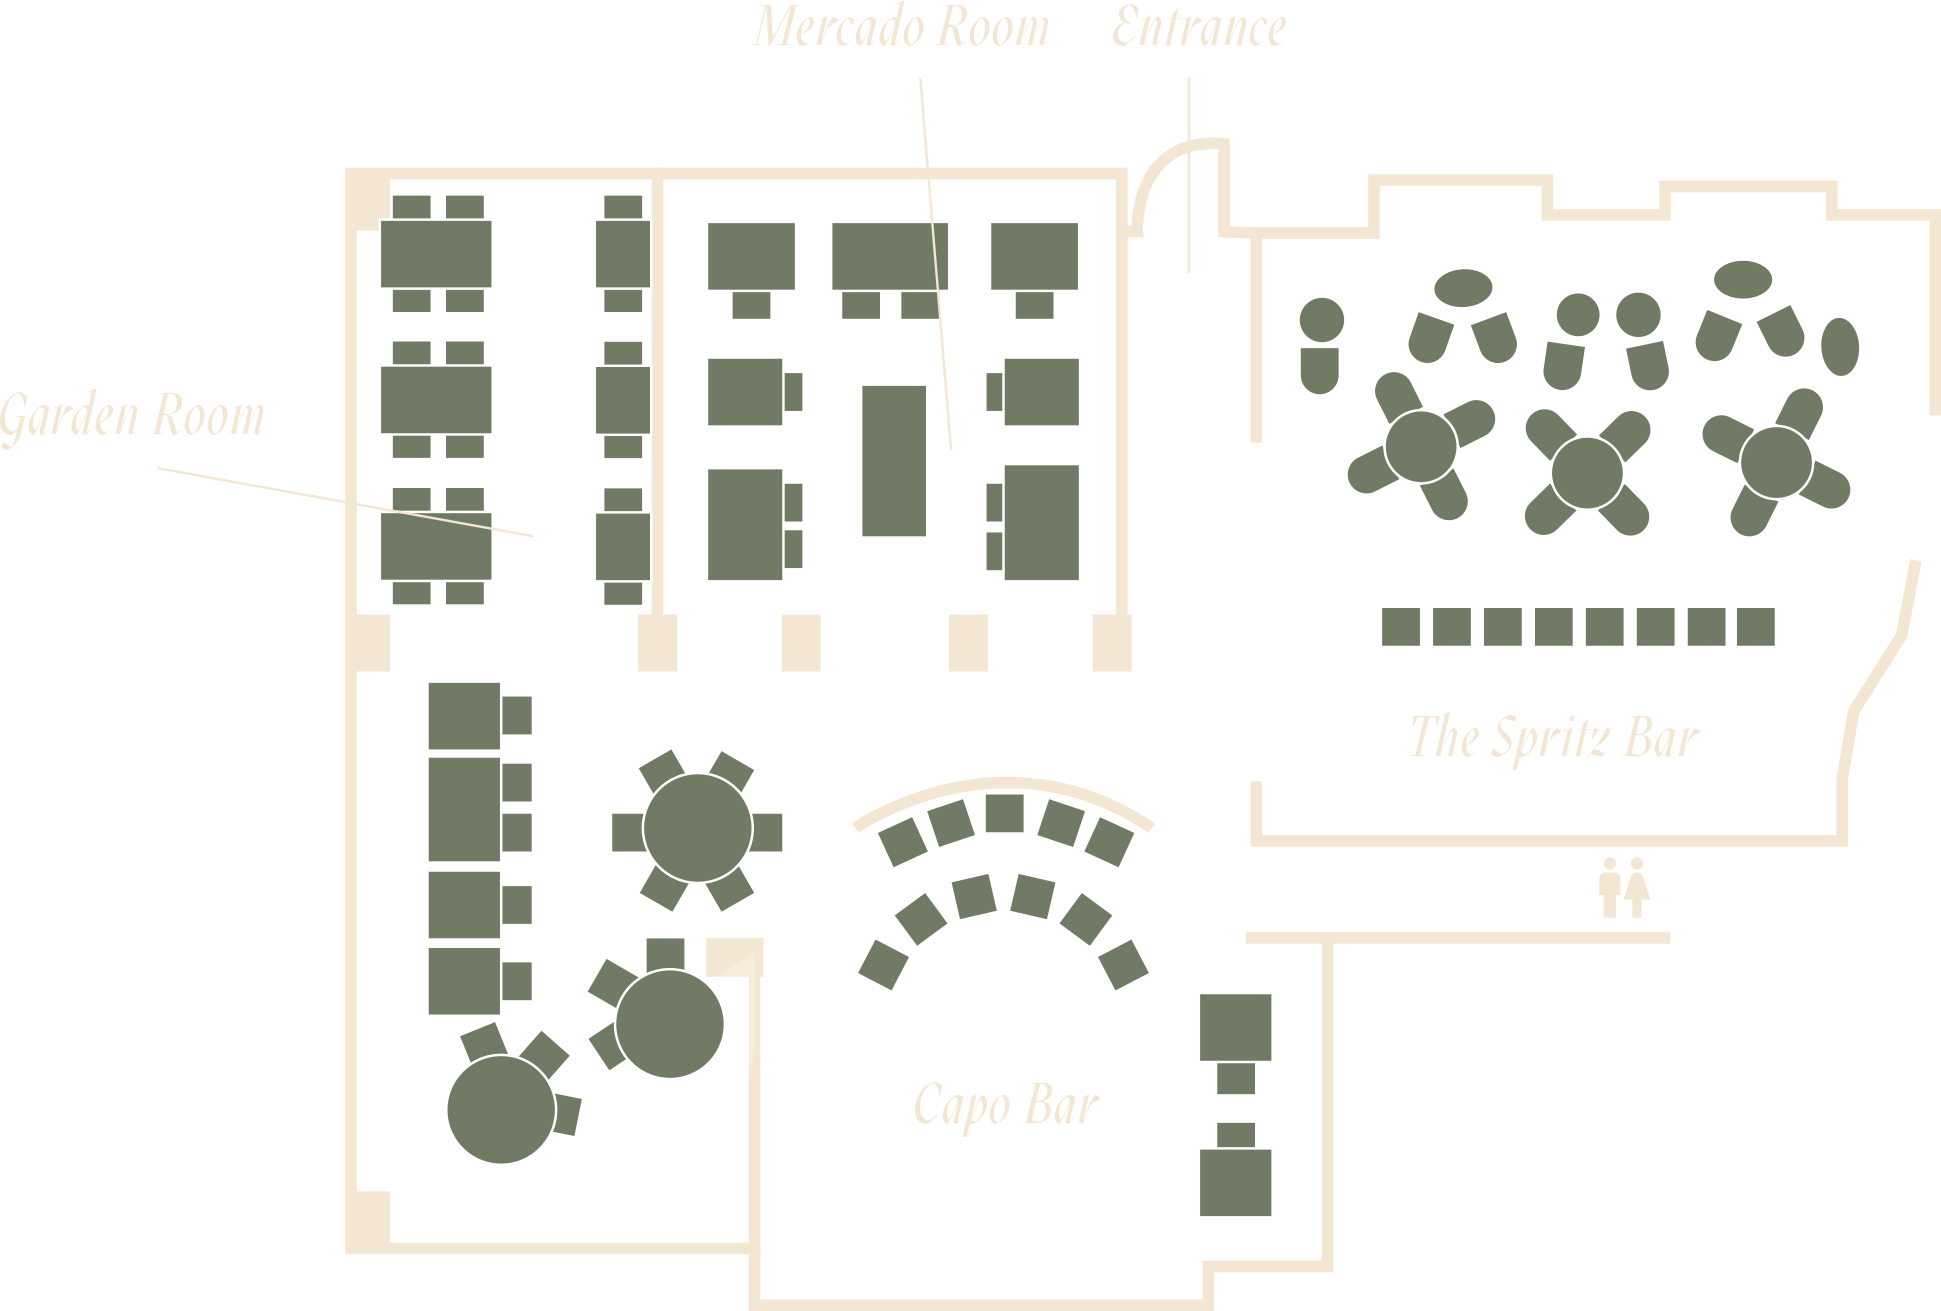
A detailed floor plan of an entertainment or hospitality venue showing labeled areas including a Garden Room, Mercado Room, Entrance, Capo Bar, and The Spritz Bar. The plan indicates the size and square footage of several rooms and depicts various furniture arrangements like tables and chairs.
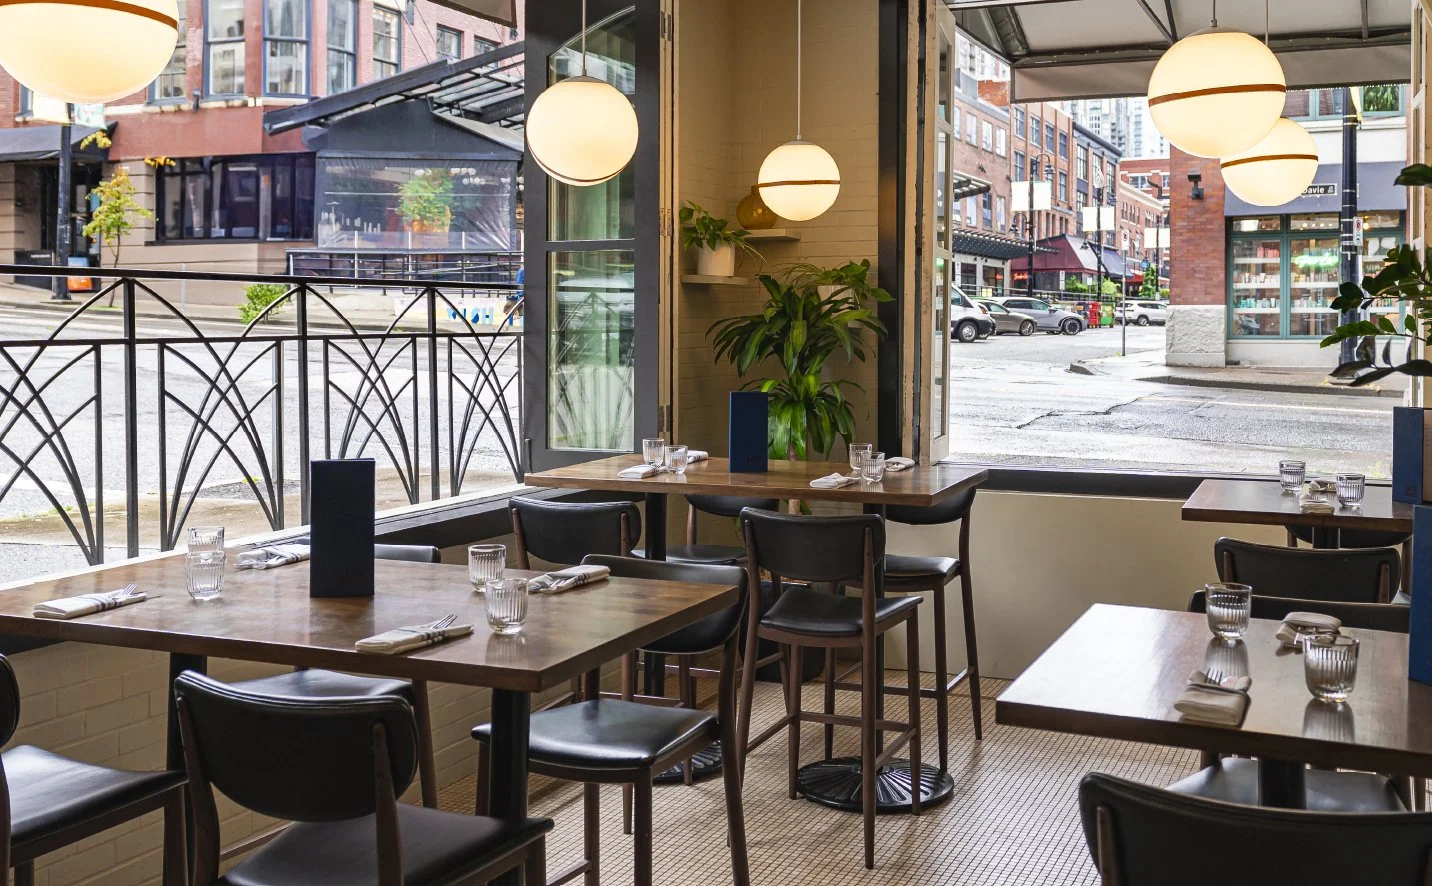
Interior of a restaurant with wooden tables, black chairs, glasses, napkins, and modern hanging lights. Large window views of an urban street with brick buildings and parked cars.
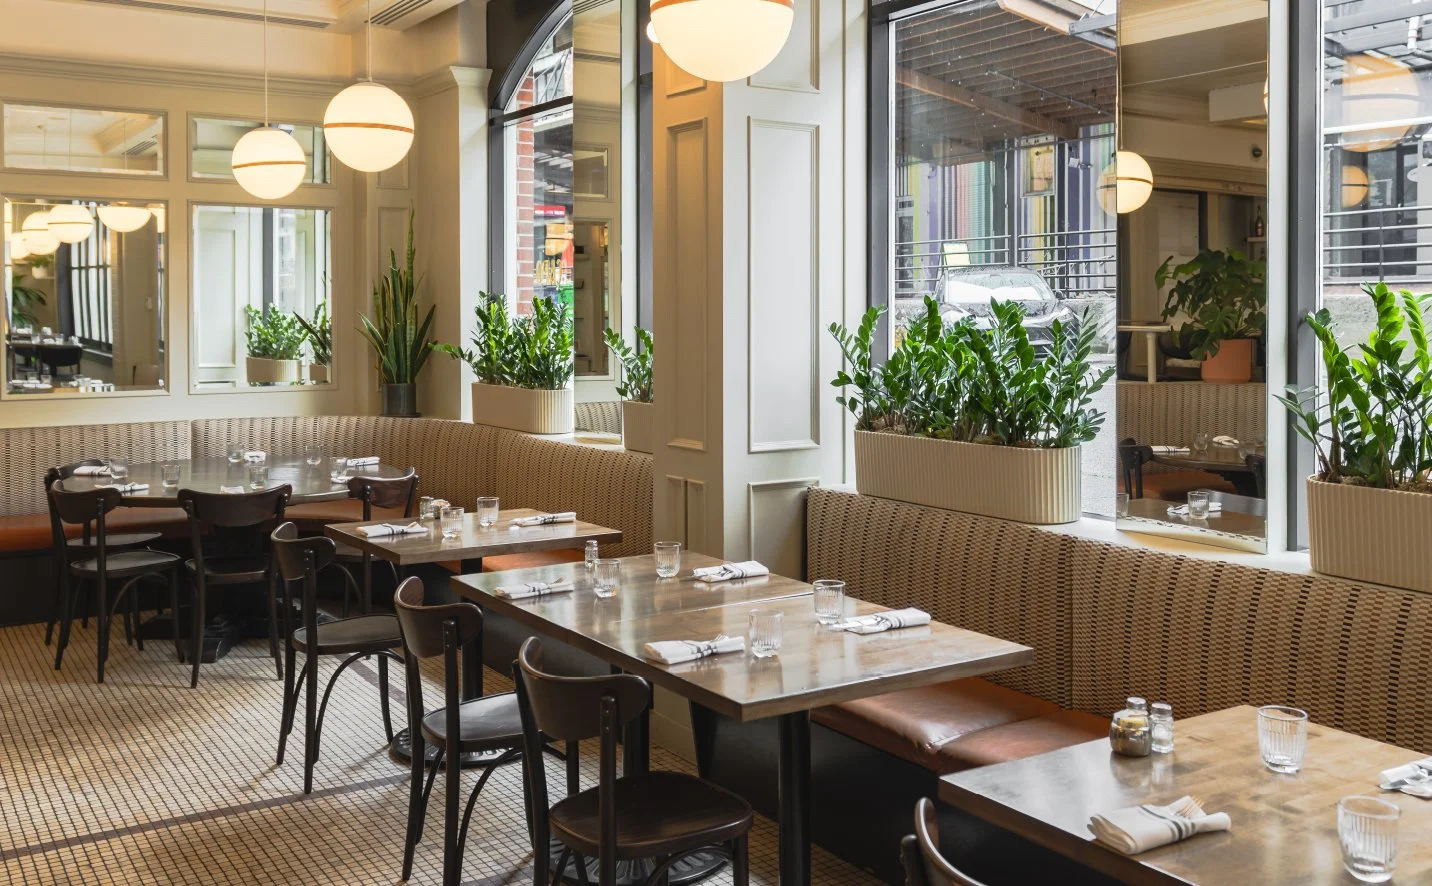
Interior of a restaurant with wooden tables, black chairs, white napkins, and water glasses. Large windows with potted plants and hanging globe lights.

Garden Room

CAPACITY: 20 PEOPLE

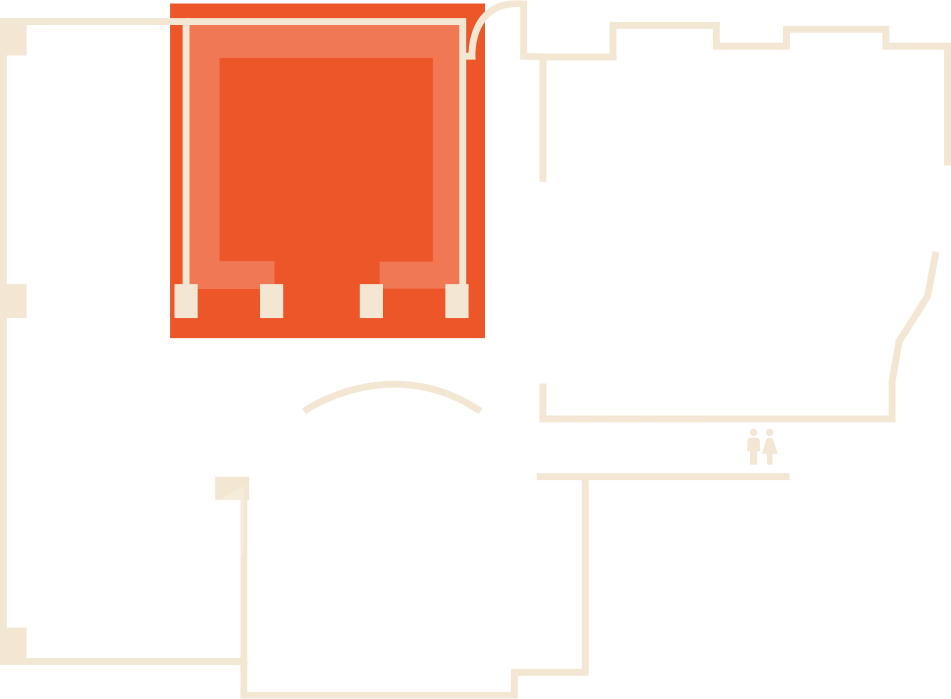
Floor plan of a building with rooms, stairs, and restrooms.
A restaurant dining area with a round wooden table set for six, featuring glasses, plates, and napkins. In the background, a bar with high chairs and pendant lights hanging from a circular ceiling feature are visible, along with artwork on the wall.

Capo Bar

CAPACITY: SEATED - 22 | RECEPTION 35

Floor plan of a building with rooms, a hallway, stairs, and restroom symbols, showing layout and dimensions.
Interior of a cozy restaurant with a central black ornate table, surrounded by wooden chairs, a corner booth with beige upholstery, framed artwork on white walls, and large windows letting in natural light.

Mercado Room

CAPACITY: 30 PEOPLE

A simplified floor plan of an indoor swimming pool area, including a swimming pool, hot tub, locker room, stairs, and restrooms.
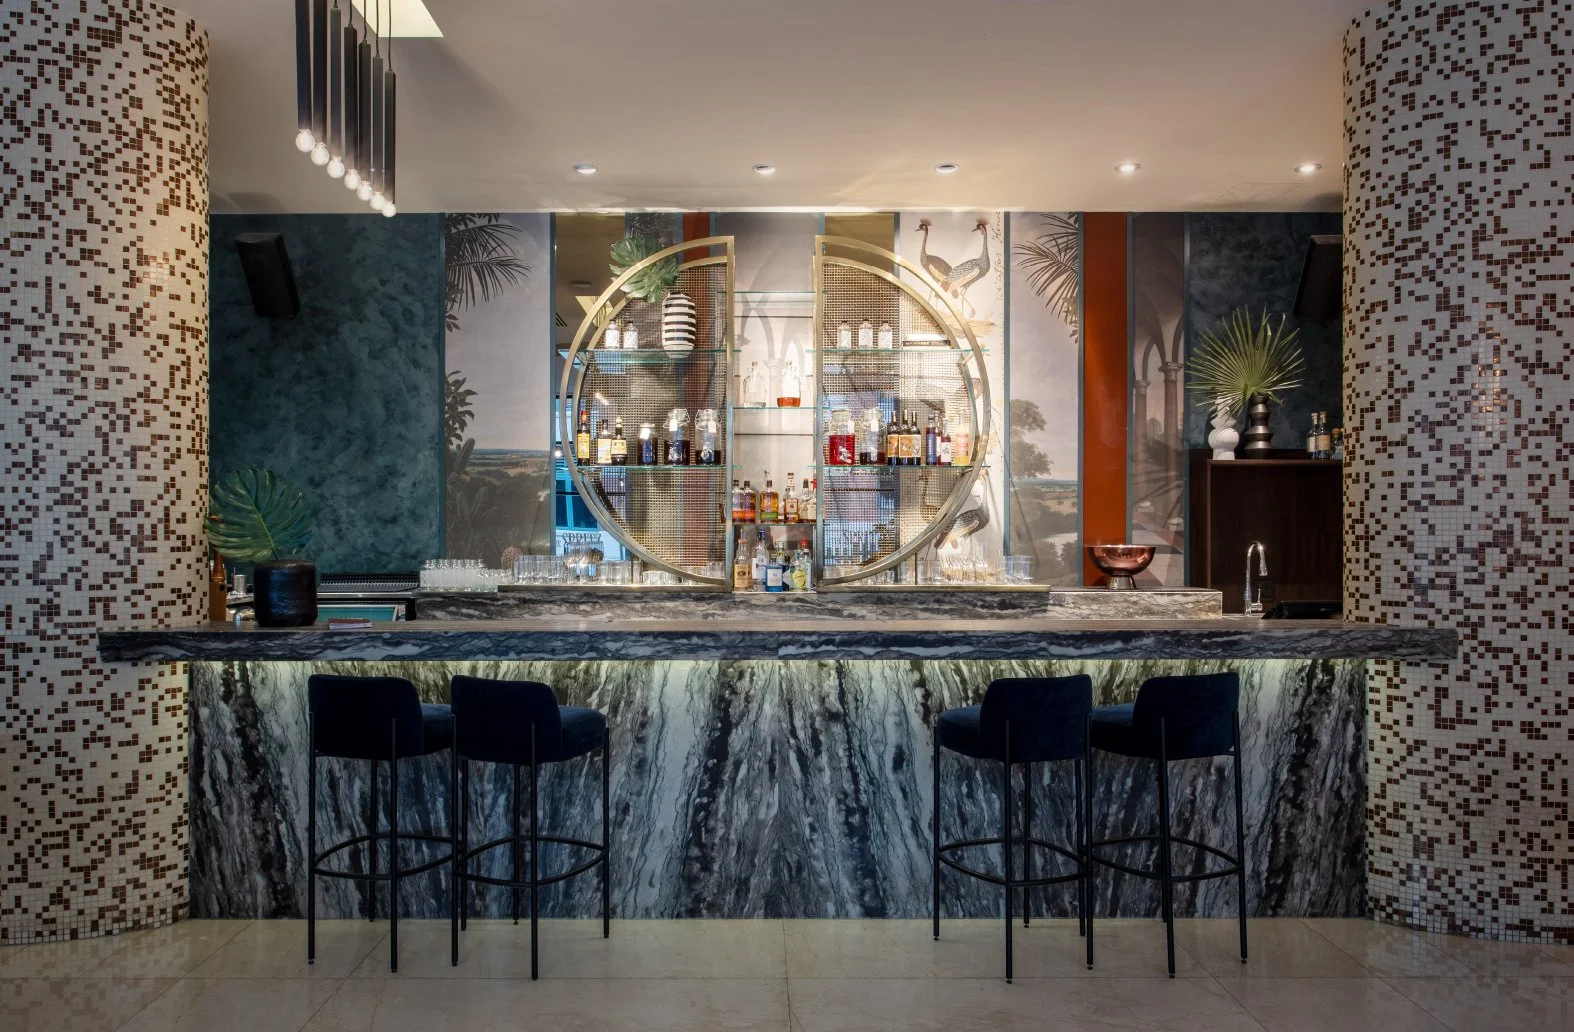
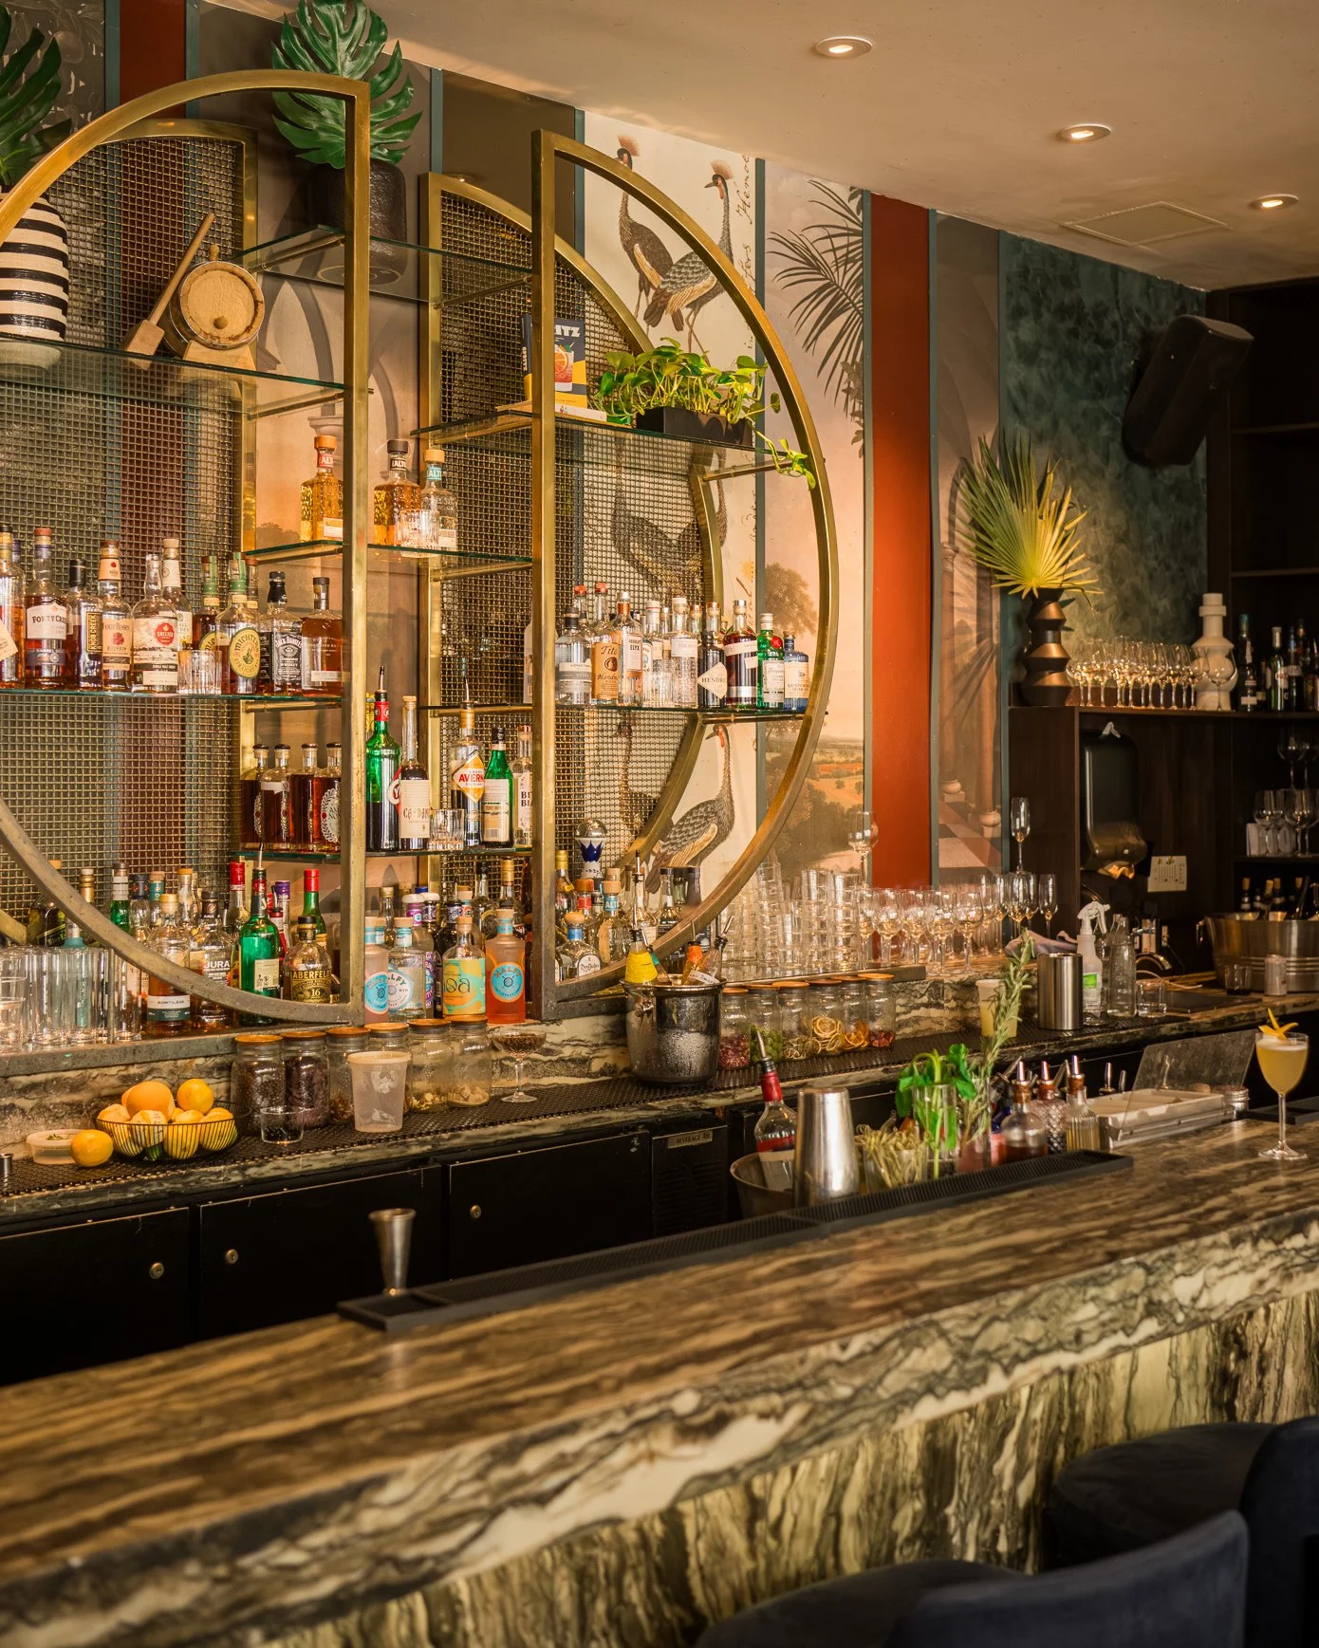
A modern bar with a marble countertop, three black bar stools, and a decorative circular display shelf behind it filled with bottles of alcohol. The backdrop features wall art with tropical and natural motifs, and mosaic columns on each side.

The Spritz Bar

Connecting the Opus Hotel and Capo’s dining areas is a versatile bar space. It’s perfectly suited for stand-up gatherings, seated events, and receptions. After all, why have one bar when you can have two?

CAPACITY: SEATED 22 | RECEPTION 50

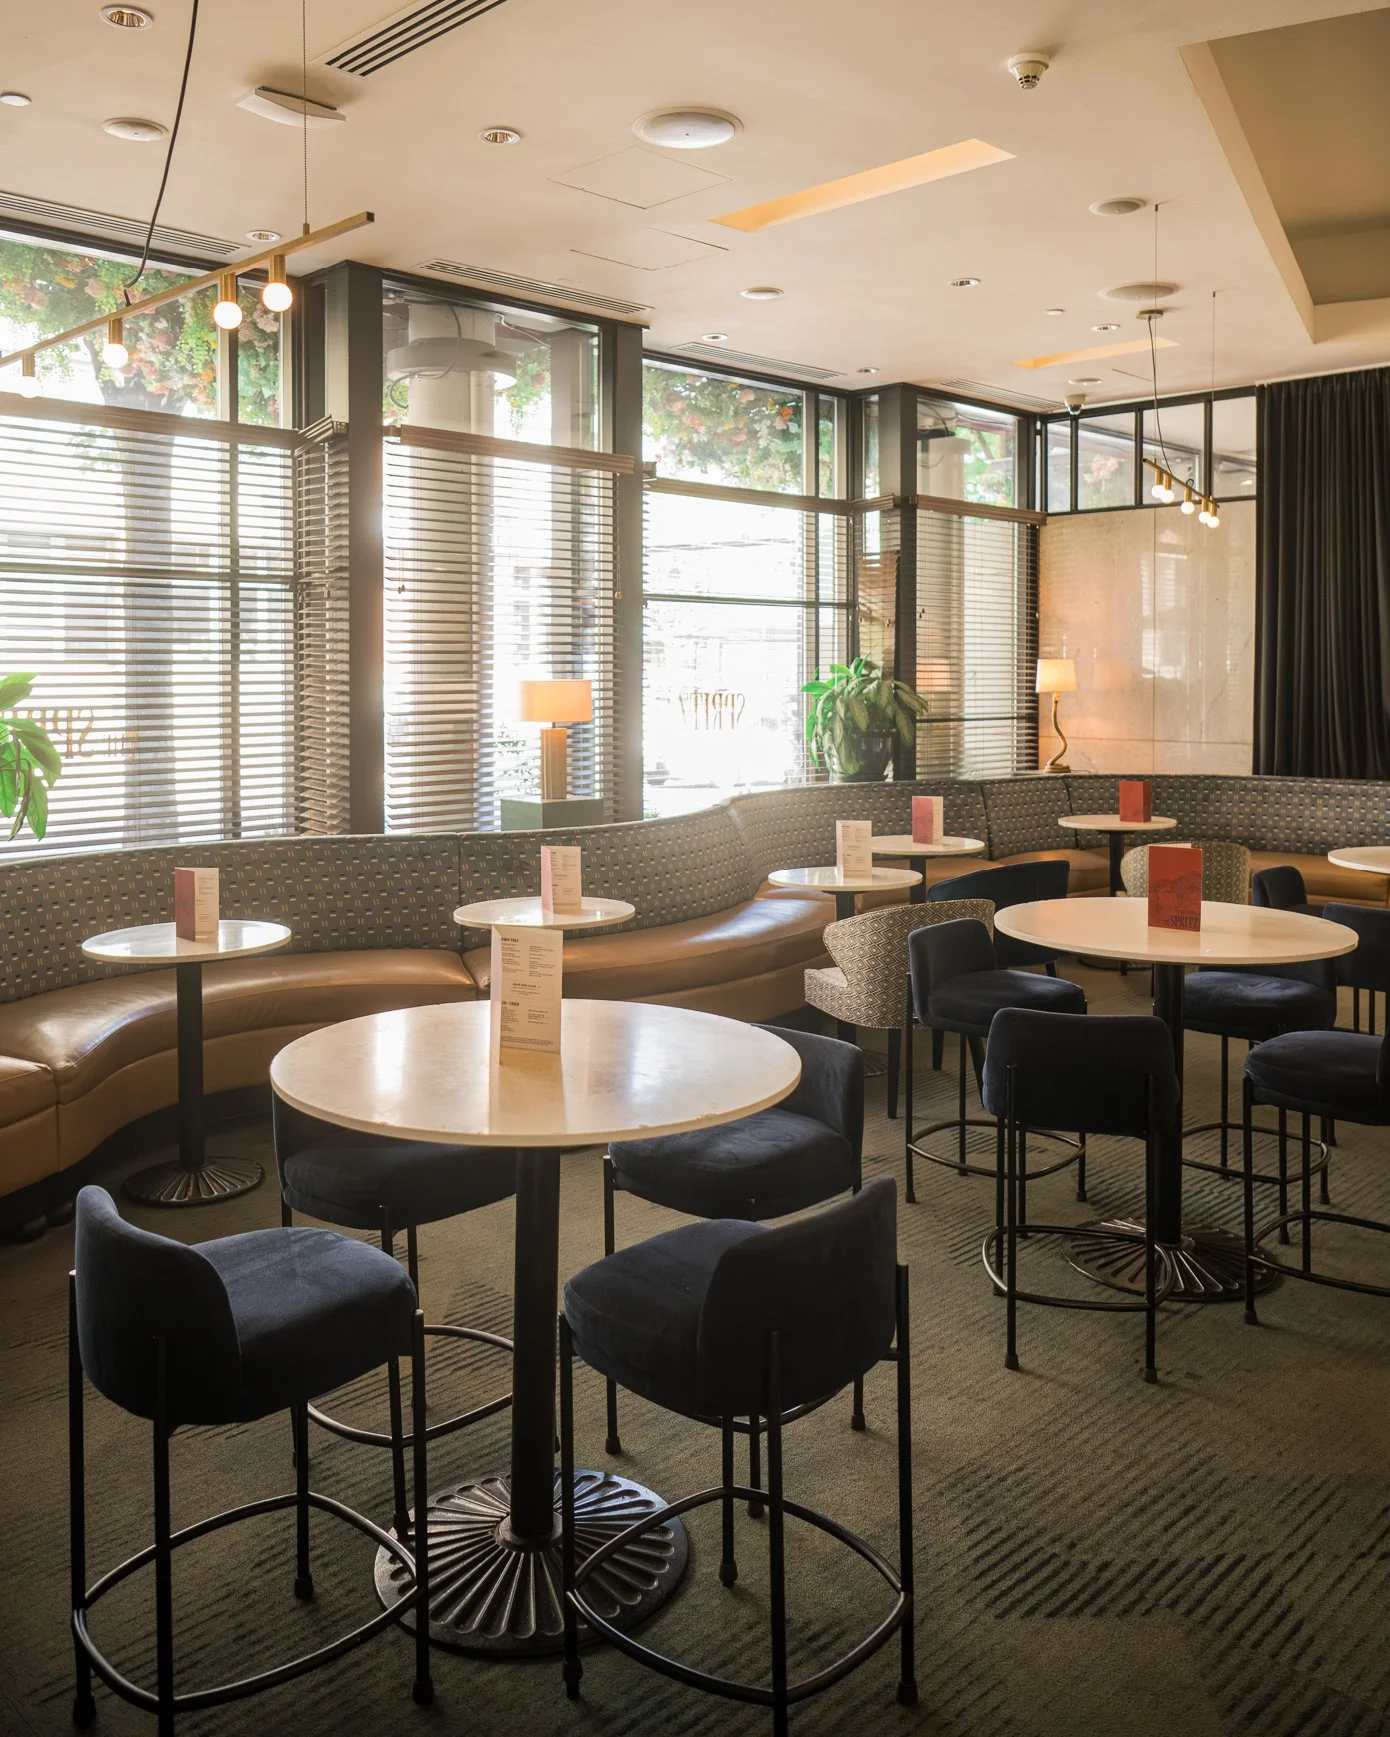
Interior of a modern restaurant or cafe with round tables, black and patterned chairs, large windows with blinds, potted plants, and a bar area in the background with bottles on shelves.
A bar area decorated with a large striped vase, green plants, and artwork featuring birds. The bar counter has various bottles of alcohol, glasses, and bar tools, with a marble surface and a marble front.
Bright cafe interior with large windows, round tables, dark chairs, a curved bench, plants, and several lamps.